Carbon steel seamless pipe is a tubular product with a hollow cross-section and no circumferential welds, manufactured through processes like piercing, hot rolling, or cold rolling from carbon steel material. It exhibits superior pressure resistance, dimensional stability, corrosion resistance, and mechanical strength. Common material grades include ASTM A106 Grade B, API 5L Grade B, ASTM A53 Grade B, and ASTM A333 Grade 6.
Due to its exceptional performance and versatility, carbon steel seamless pipes are widely used in industries such as petroleum, chemical processing, shipbuilding, nuclear power, and mechanical manufacturing.
Specification
| Processing Method | Seamless and Welded |
| Size Range | 1/8"- 48" / DN6 - 1200 |
| Thickness Schedule | SCH 10, SCH 20, SCH 40, STD, XS, SCH 100, SCH 120, SCH 160, XXS |
| Length | 6m or 12 m or Random |
| Standard | ASME B36.10M |
| Surface Treatment | Blasting and Painting , Epoxy Powder FBE, 2PE, 3PE Coating |
| Material Grade | ASTM A106B / A53, API 5L B / X42 / 46 / 52 / 56 / 60 / 65 / 70, A333 GR 6 |
ASTM A106 GR B Carbon Steel Seamless Pipe Chemical Composition Standard
|
CHEMICAL |
LIMITS |
C |
Mn |
P |
S |
Si |
Cr |
Mo |
Ni |
Cu |
V |
|
ASTM A106B |
MIN |
0.29 |
0.10 |
||||||||
|
MAX |
0.30 |
1.06 |
0.035 |
0.035 |
0.40 |
0.15 |
0.40 |
0.40 |
0.08 |
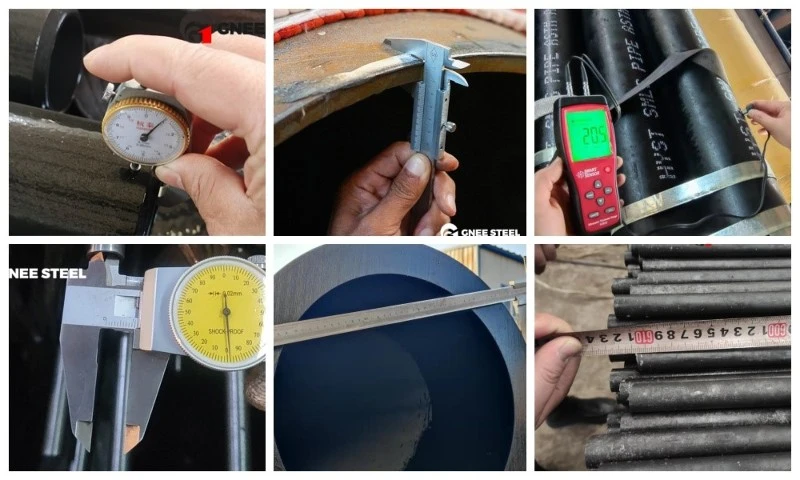
Dimensional and Shape Inspection of Carbon Steel Seamless Pipes
1. Wall Thickness Inspection
Tools: Micrometers, ultrasonic thickness gauges.
Method: Measure wall thickness at ≥8 points on both ends of the pipe1.
2. OD (Outside Diameter) & Ovality Inspection
Tools: Calipers, vernier scales, ring gauges.
Method: Assess OD and ovality by measuring pipe diameter at multiple cross-sections1.
3. Length Inspection
Tools: Steel tape measures, manual/automatic length measuring devices.
Method: Verify pipe length against specified tolerances1.
4. Straightness Inspection
Tools: Rulers, spirit levels, feeler gauges.
Method: Check bending per meter and total length using a taut wire method
Surface Quality Inspection of Carbon Steel Seamless Pipes
1. Visual Inspection
Method: Conducted under appropriate lighting conditions, using standards, experience, and markings to assess surface quality (e.g., cracks, folds, or scale).
2. Non-Destructive Testing (NDT)
Ultrasonic Testing (UT): Detects internal and surface defects (e.g., cracks, voids) using high-frequency sound waves.
Radiographic Testing (RT): X-rays or gamma rays penetrate the pipe to identify internal defects (e.g., porosity, cracks).
3. Mechanical Properties Testing
Tensile Test: Measures stress-strain behavior to evaluate yield strength, tensile strength, and elongation.
Impact Test: Assesses toughness using methods like Charpy V-notch (CVN) or C-notch impact testing.
Hardness Test: Measures hardness using Brinell (HB), Rockwell (HRC), or Vickers (HV) scales.
4. Processability Testing
Flattening Test: Evaluates ductility by flattening the pipe under controlled pressure.
Ring Tension Test: Assesses tensile strength by applying radial load to a ring-shaped sample.
Flaring/Flanging Test: Simulates expansion or bending to evaluate deformation resistance.
Bending Test: Measures ductility and crack resistance by bending the pipe to a specified angle.
5. Specialized Testing
Corrosion Resistance Test: Exposes the pipe to simulated environments (e.g., salt spray, acidic solutions) to assess corrosion behavior.
Hydrostatic Pressure Test: Tests pressure resistance by filling the pipe with water and gradually increasing pressure to 1.5–2 times the working pressure.
Standards Compliance:
ASTM A106/A53: Requires UT, RT, and mechanical testing for Grade B pipes.
API 5L: Specifies impact testing for sour service environments.
Note: Critical defects (e.g., longitudinal cracks) require additional NDT methods per applicable standards.